


Unit Information
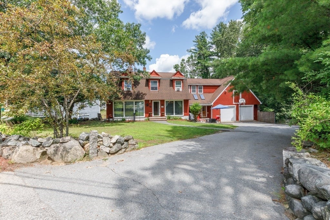
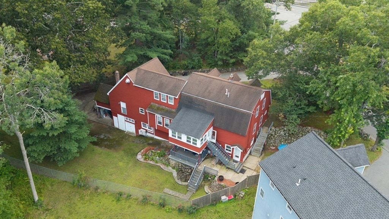
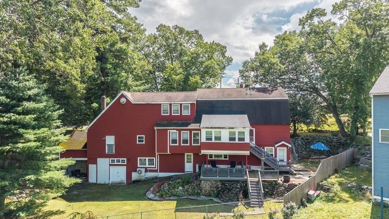
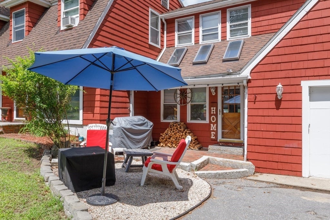
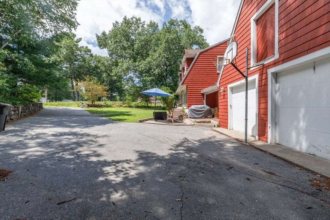
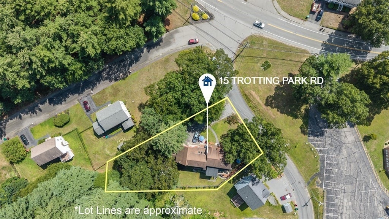
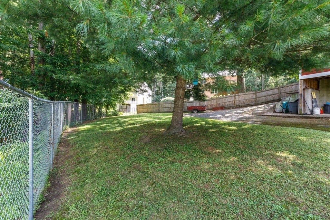
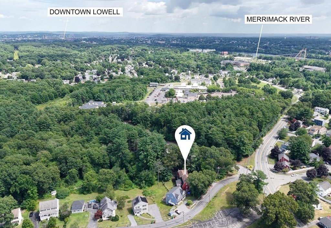
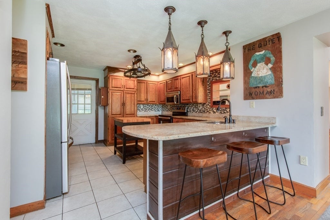
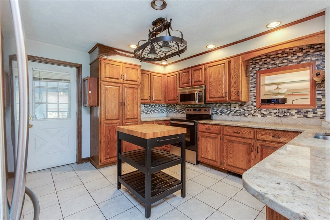
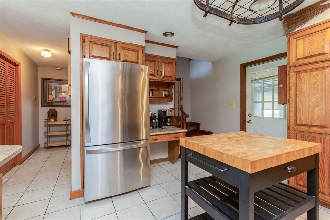
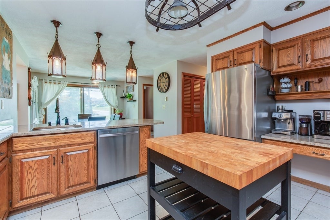
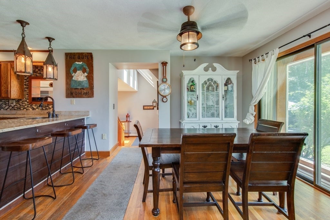
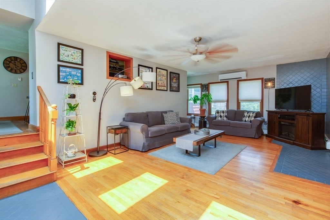
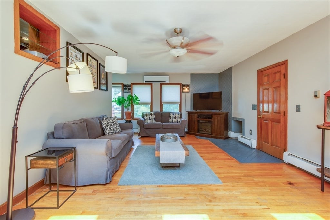
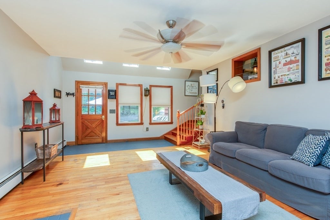
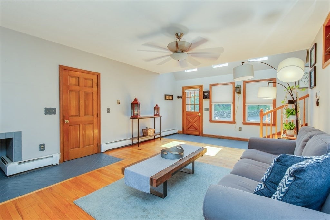
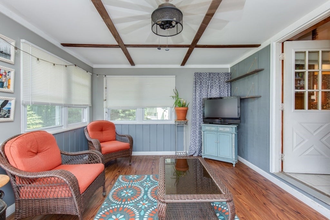
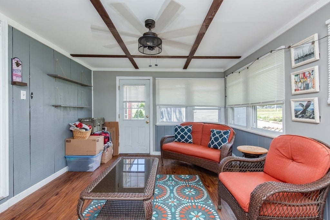
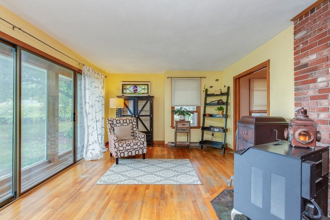
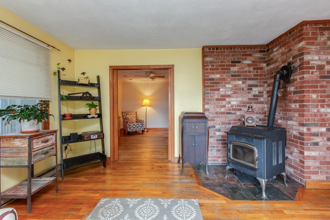
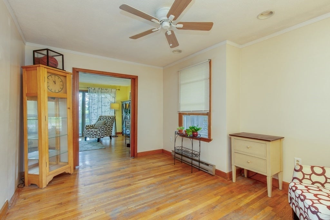
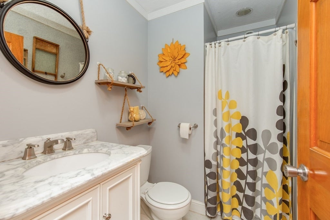
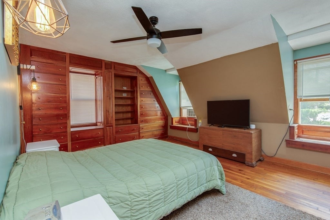
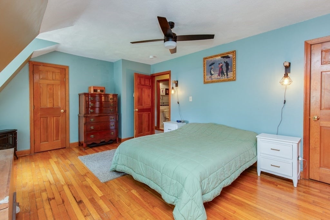
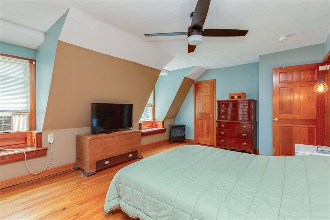
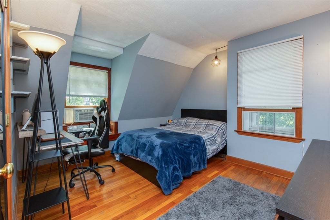
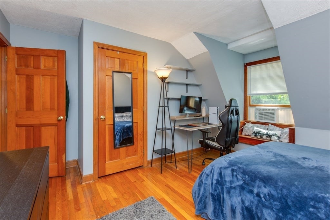
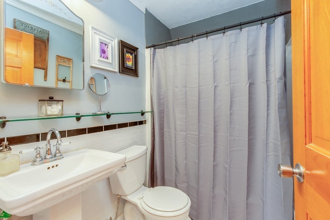
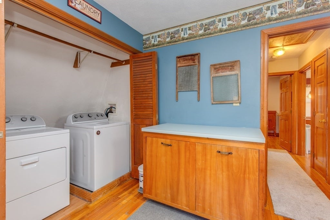
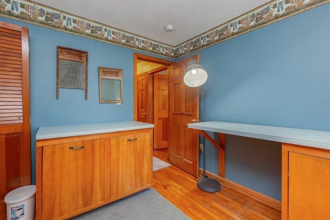
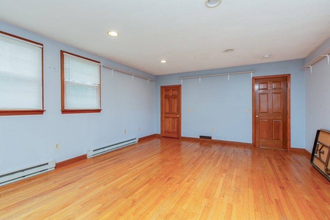
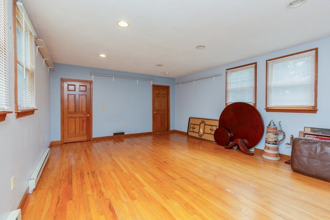
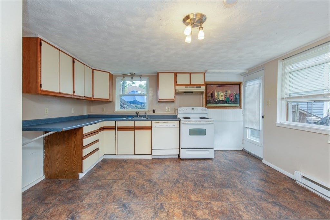
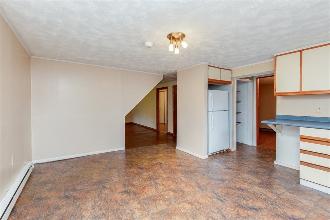
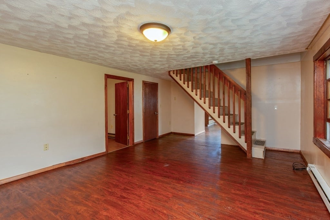
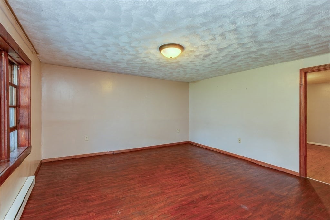
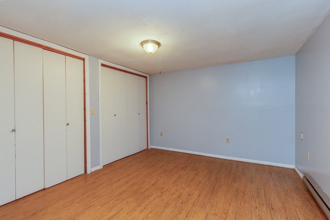
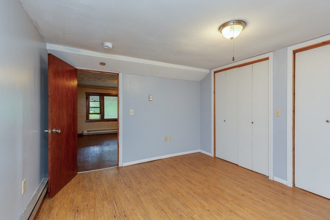
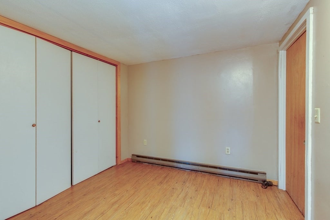
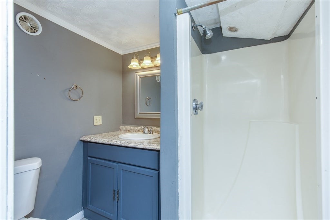
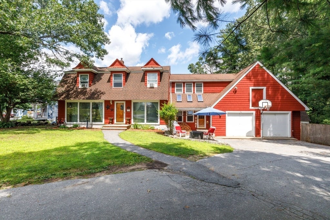
Exceptional space, versatility and opportunity await in this expansive Pawtucketville Colonial located in the desirable Bailey/Daley school district. Built with a thermal-envelope design, this distinctive property offers multiple living areas, an in-law setup, a dedicated workshop, an oversized two-car garage and additional spaces that could be finished or reimagined for future use. The main residence features a spacious kitchen with abundant cabinetry, stainless-steel appliances, recessed lighting, generous counter space and an oversized breakfast bar opening to the dining area. Hardwood floors continue into the sun-filled living room, where skylights, numerous windows and a mini-split create a bright and comfortable gathering space. An enclosed porch provides another inviting area for relaxing, entertaining or enjoying the changing seasons. Upstairs, the generously sized primary bedroom offers extensive built-in drawers, shelving and storage. Additional bedrooms feature hardwood flooring and flexible layouts, while a convenient second-floor laundry area includes cabinetry, counter space and additional storage. A potential in-law living area provides impressive flexibility with its own kitchen, full bathroom, spacious living room, flex rooms and separate exterior access. It is well suited for extended family, guests, home offices or buyers seeking defined living spaces under one roof. A large dedicated workshop offers substantial room for contractors, woodworkers, craftspeople, collectors or hobbyists, with lighting, electrical service and space for tools and equipment. Additional unfinished areas provide even more storage and future potential.The oversized attached two-car garage provides room beyond simply parking vehicles, offering additional space for storage, equipment or recreational gear. Extensive off-street parking further enhances the property’s functionality. Conveniently located next to the Lowell-Dracut-Tyngsborough State Forest, this one-of-a-kind home offers an uncommon combination of living space, working space, storage and flexibility—all under one roof. Open houses Saturday (8/8) 10:30am – 12:00am and Sunday (8/9) 10:30am – 12:00pm
- Additional Details
- Status: NEW
- Type: Single Family, Single Family Residence
- Zip Code: 01854
- Parking
- Garage: 2
- Garage Capacity: 2
- Parking: Paved,Attached,Garage Door Opener,Storage,Workshop in Garage,Oversized,Off Street,Garage
- Parking Spaces: 8
- Rooms and Dimensions
- Total Rooms: 13
- Has Basement: Yes
Loading...
$699,900
- Status: New
- Listing ID: 73559517
- Bedrooms: 3
- Full Baths: 3
- Living Area: 2,781 sqft Convert
- Lot Size: 15,682 sqft Convert
- Acres: 0.36
View description

Luxury Residential Group
(617) 233-5800
Receive more info or arrange a tour
When you are ready, please contact us and we will put our unrivaled knowledge of the Boston real estate market to work for you. Whether you are buying a luxury condo or renting a luxury apartment, we pledge to make your experience as stress free and enjoyable as possible.
Please call, email, or send us a message through the web form below. An LRG Real Estate agent will contact you promptly.

 LRG Luxury Residential Group | 355 Boylston St, Boston MA 02116 | (617) 233-5800 | |